
Gambrel Roof Truss Calculator — Roof Pitch, Rafter Length & Framing Calculator
A gambrel roof truss calculator is a professional framing tool that helps builders, carpenters, and homeowners calculate the exact dimensions, angles, rafter lengths, and material requirements for a gambrel-style roof. Using the gambrel roof truss calculator, you can enter the building width, lower pitch, upper pitch, and overhang, and instantly get the total roof height, common rafter length, upper rafter length, ridge length, and estimated lumber quantities. The gambrel roof truss calculator supports five practical modes including basic gambrel dimensions, dual-pitch rafter calculation, truss material estimation, roof area calculation, and complete framing cut list, making it the most comprehensive tool for barn-style, shed-style, and residential gambrel roof construction.
Key facts at a glance
- Two-pitch design: gambrel roofs use a steep lower pitch (typically 8/12 to 12/12) and a shallower upper pitch (4/12 to 7/12).
- Maximum headroom: the steep lower pitch creates additional attic space, ideal for lofts, storage, and second floors.
- Rafter formula: rafter length = √(rise² + run²) using Pythagorean theorem for each section.
- Common span: gambrel roofs work best for spans 20–40 feet; for wider spans, engineered trusses are recommended.
- Lumber savings: gambrel roofs use 15–30% less lumber than gable roofs while providing equal or greater attic space.
- Best practice: always follow IRC building code for snow load, wind load, and structural requirements in your region.
📋 Table of Contents
▼
- What the Gambrel Roof Truss Calculator Does
- Gambrel Roof Truss Calculator — Advanced Tool
- Understanding Gambrel Roof Geometry
- Real-World Scenarios Where the Calculator Helps
- Common Gambrel Roof Framing Mistakes
- Construction Safety and Code Compliance
- Which Mode Fits Your Building Project
- Frequently Asked Questions
- Gambrel Roof Construction Checklist
- Trusted Construction Resources
- User Reviews & Ratings
What the Gambrel Roof Truss Calculator Does
A gambrel roof truss calculator takes your building dimensions and pitch specifications and calculates every critical measurement needed to frame a gambrel roof. The gambrel roof truss calculator eliminates manual geometry errors, provides instant rafter lengths, angles, and material estimates, and helps builders quote projects accurately and frame with confidence.
The gambrel roof, also called a barn roof, is a symmetrical two-pitched roof with a steep lower slope and a shallower upper slope. This design maximizes attic headroom while minimizing the height of the roof ridge, making it ideal for barns, sheds, garages, workshops, and residential homes with second floors. The gambrel roof truss calculator standardizes the geometry calculations, making it accessible to professional builders, DIY homeowners, and architects alike.
The gambrel roof truss calculator below includes five professional modes: Basic Dimensions (total height, half-span, ridge), Rafter Length (lower and upper rafter calculations), Material Estimation (lumber quantities for rafters, ridge, collar ties), Roof Area (total roof surface for shingles), and Complete Cut List (full framing dimensions and angles). Each mode follows the same elegant light purple design used across the SwiftCalcu engineering toolkit, ensuring a professional, user-friendly experience.
Use the gambrel roof truss calculator during planning, quoting, and construction phases. The tool helps you determine material needs, verify code compliance, communicate with inspectors, and ensure a structurally sound roof. The gambrel roof truss calculator is particularly useful for pole barn construction, modular home design, garage framing, and agricultural buildings where gambrel roofs are most common.
From a small 12×16 garden shed to a 40×60 residential barn home, the gambrel roof truss calculator scales to meet your needs. Whether you are a licensed contractor, architect, engineer, farmer, or ambitious DIYer, the tool provides the precision and convenience you need for a structurally sound gambrel roof that stands the test of time.
Gambrel Roof Truss Calculator
Calculate roof pitch angles, rafter lengths, ridge dimensions, total roof area, and complete framing cut list for gambrel barn-style roof construction projects.
Your Gambrel Roof Result
Step-by-step framing calculation
Understanding Gambrel Roof Geometry
The gambrel roof is a classic American roof design with a distinctive two-slope profile that maximizes interior space while minimizing exterior wall height. The gambrel roof truss calculator applies fundamental roof framing geometry to calculate exact dimensions, angles, and material requirements. Understanding the geometry helps builders quote accurately, frame with confidence, and ensure structural integrity.
The gambrel roof, also called a barn roof, has two distinct slopes on each side of the ridge. The lower slope is steep (typically 8/12 to 12/12 pitch), providing maximum headroom and usable attic space. The upper slope is shallower (typically 4/12 to 7/12 pitch), reducing the overall roof height and material cost. The transition between the two slopes, called the break or elbow, is a critical point requiring precise cutting and structural reinforcement.
Two-Pitch Design
The gambrel roof truss calculator uses the two-pitch design to balance interior space with exterior proportions. The lower pitch typically falls between 8/12 and 12/12 (33 to 45 degrees), creating a steep slope that maximizes headroom. The upper pitch is usually 4/12 to 7/12 (18 to 30 degrees), providing a gentler slope that reduces ridge height and material usage. The break point between the two pitches is typically at 6-7 feet of horizontal run from the wall, depending on the design.
Why Choose a Gambrel Roof?
The gambrel roof offers several advantages over traditional gable roofs. It provides 15-30% more usable attic space with the same ridge height. It allows for full second floors in buildings with moderate wall heights. It is iconic in American barn architecture, creating a classic, recognizable appearance. The gambrel roof truss calculator helps builders leverage these benefits while ensuring accurate dimensions and material estimates.
Rafter Calculation Geometry
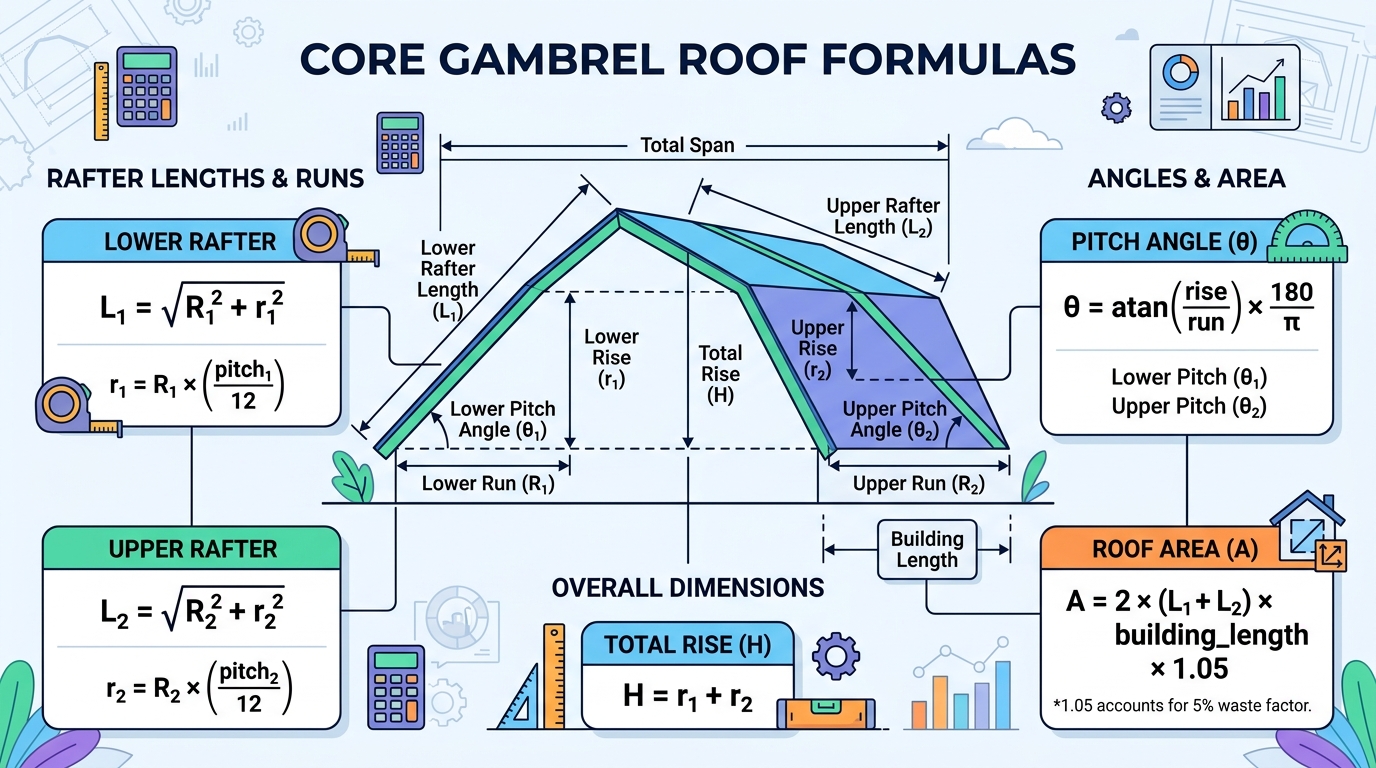
The gambrel roof truss calculator uses the Pythagorean theorem to calculate rafter lengths: rafter = √(rise² + run²). For gambrel roofs, this calculation is performed twice — once for the lower rafter and once for the upper rafter. The total rafter length is the sum of both sections. The pitch is expressed as rise over 12 (e.g., 8/12 means 8 inches of rise per 12 inches of horizontal run).
Span and Pitch Considerations
Gambrel roofs work best for spans between 20 and 40 feet. For spans under 20 feet, the attic space may be too small to be useful. For spans over 40 feet, the structural requirements become more complex, and engineered trusses are usually required. The gambrel roof truss calculator handles typical residential and light commercial spans accurately, helping builders understand their structural needs before ordering materials.
IRC Building Code Compliance
The International Residential Code (IRC) provides specific requirements for roof framing, including rafter size, spacing, span tables, and connection details. The gambrel roof truss calculator helps ensure code compliance by providing accurate dimensions that match standard lumber span tables. Always consult local building codes and a structural engineer for complex designs or high snow/wind load areas.
Upper Rafter: L₂ = √(R₂² + r₂²) where r₂ = R₂ × pitch₂/12
Total Rise: H = r₁ + r₂
Pitch Angle: θ = atan(rise/run) × 180/π
Roof Area: A = 2 × (L₁ + L₂) × building_length × 1.05
Quick Reference Values
Building Code Note: The gambrel roof truss calculator provides standard calculations based on typical IRC requirements. For high snow loads, hurricane zones, or seismic areas, consult a licensed structural engineer. Always obtain a building permit before construction and follow local amendments to the IRC.
Real-World Scenarios Where the Calculator Helps
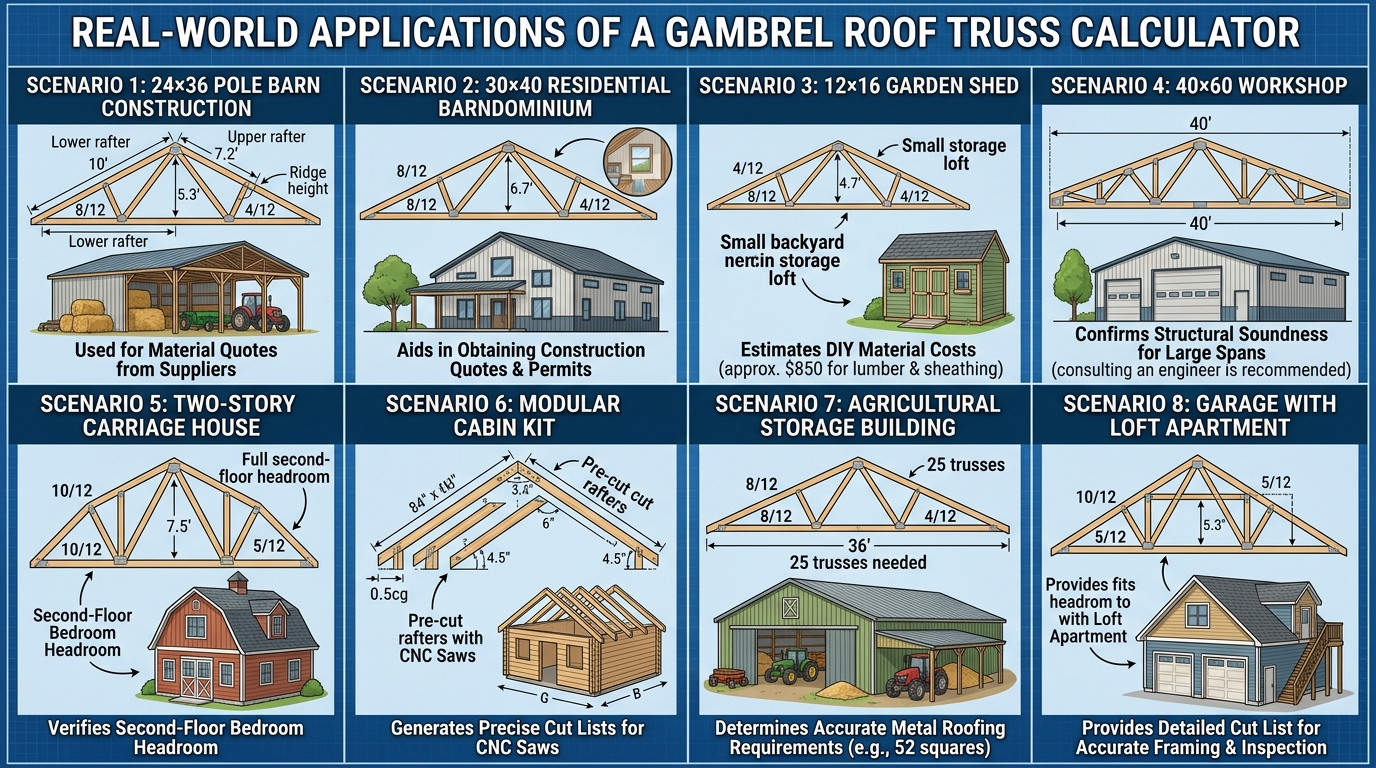
Scenario 1: 24×36 Pole Barn Construction
A farmer in Ohio wants to build a 24×36 pole barn with a gambrel roof for hay storage and equipment shelter. The gambrel roof truss calculator shows that with 8/12 lower pitch and 4/12 upper pitch, the lower rafter is 10 ft, the upper rafter is 7.2 ft, and the total ridge height is 5.3 ft above the wall plate. The calculator estimates 19 trusses at 24-inch spacing, requiring 318 linear feet of 2×6 rafter lumber, 40 feet of 2×8 ridge board, and 60 sheets of plywood sheathing. The builder uses this material list to get accurate quotes from lumber suppliers.
Scenario 2: 30×40 Residential Barndominium
A couple is building a 30×40 barndominium with a second-floor loft. The gambrel roof truss calculator calculates the lower rafter at 8 ft and the upper at 5.5 ft with 8/12 and 4/12 pitches. The total ridge height of 6.7 ft above the wall provides comfortable headroom for the loft. The calculator shows 21 trusses needed at 24-inch spacing, with a total roof area of 1,260 square feet. This comprehensive plan helps the couple obtain accurate construction quotes and apply for building permits.
Scenario 3: 12×16 Garden Shed
A homeowner wants to build a 12×16 garden shed with a gambrel roof for a small loft storage area. The gambrel roof truss calculator with the same 8/12 and 4/12 pitches shows a lower rafter of 5 ft and upper rafter of 3.6 ft. The total ridge height is 4.7 ft, perfect for a small storage loft. The calculator recommends 9 trusses at 24-inch spacing, using 2×4 rafters (sufficient for this small span) and 16 sheets of plywood. The total material cost is approximately $850 for lumber and sheathing.
Scenario 4: 40×60 Workshop
A contractor is building a 40×60 commercial workshop with a gambrel roof for maximum storage. The gambrel roof truss calculator shows that the lower rafter is 10 ft, the upper is 7.2 ft, and the total ridge height is 5.3 ft. The calculator recommends 31 trusses at 24-inch spacing. With 4/12 upper pitch, the wide span is structurally sound, but the builder should consult an engineer for the exact truss design. The roof area is 2,400 square feet, requiring 72 squares of shingles or metal roofing.
Scenario 5: Two-Story Carriage House
An architect is designing a two-story carriage house with a gambrel roof and full second floor. The gambrel roof truss calculator calculates the lower rafter at 9 ft with 10/12 pitch, the upper at 5 ft with 5/12 pitch, and the total ridge height at 7.5 ft above the wall plate. The architect uses the calculator to communicate exact dimensions to the structural engineer and to verify that the gambrel roof provides sufficient headroom for the second floor bedrooms.
Scenario 6: Modular Cabin Kit
A prefab cabin manufacturer offers gambrel roof cabins in standard sizes. The gambrel roof truss calculator helps them generate accurate cut lists for each model. A 16×24 cabin model uses 13 trusses at 24-inch spacing, with cut rafters pre-cut to the exact angles calculated. The manufacturer uses the calculator output to program their CNC saws for precision cutting.
Scenario 7: Agricultural Storage Building
A farm operation needs a 36×48 storage building for grain and equipment. The gambrel roof truss calculator shows that 8/12 lower pitch creates excellent headroom for tractor storage, while 4/12 upper pitch keeps the ridge manageable. The calculator determines 25 trusses are needed, with a total rafter lumber of 425 linear feet. The total roof area of 1,728 square feet requires 52 squares of metal roofing, which is cost-effective for agricultural buildings.
Scenario 8: Garage with Loft Apartment
A homeowner wants to build a 24×24 two-car garage with a loft apartment above. The gambrel roof truss calculator with 10/12 lower pitch and 5/12 upper pitch provides full headroom in the loft. The lower rafter is 8.5 ft and the upper rafter is 5.2 ft. The calculator shows 13 trusses at 24-inch spacing, with a roof area of 768 square feet. The detailed cut list helps the contractor frame the roof accurately and pass the building inspection.
Common Gambrel Roof Framing Mistakes
Mistake 1: Wrong Pitch Selection
Choosing the wrong pitches for the lower and upper slopes leads to a roof that looks wrong or has insufficient headroom. The gambrel roof truss calculator shows the impact of different pitch combinations. Common mistakes include using the same pitch for both slopes (no gambrel effect) or using too-shallow upper pitch (poor headroom). The standard is 8/12 lower and 4/12 upper for a clear gambrel profile.
Mistake 2: Misplaced Break Point
The break point (elbow) between the two slopes must be at the right location. If the break is too close to the wall, the steep lower slope is too short. If too far, the upper slope is too short. The gambrel roof truss calculator calculates the correct break point based on the half-span and selected pitches. The break is typically at 6-7 feet of run from the wall.
Mistake 3: Forgetting the Bird-Mouth Cut
The bird-mouth (or seat cut) is the notch at the bottom of the rafter that sits on the top plate of the wall. Without this cut, the rafter cannot bear properly on the wall, and the roof may fail. The gambrel roof truss calculator provides the bird-mouth depth (typically 1.5-2 inches) and the heel height (vertical distance from plate to top of rafter).
Mistake 4: Inadequate Truss Spacing
Spacing trusses too far apart (24 inches or more) without proper rafter sizing causes sagging. The gambrel roof truss calculator helps builders understand the relationship between rafter size (2×4, 2×6, 2×8) and spacing (16, 19.2, 24 inches). For longer spans or heavier loads, 16-inch spacing is safer than 24-inch.
Mistake 5: Missing Collar Ties or Ceiling Joists
Without collar ties in the lower rafter section, the roof can spread and the walls can push outward. The gambrel roof truss calculator reminds builders about collar ties (2×4 horizontal members at mid-span of lower rafter) or full ceiling joists that tie the bottoms of opposing rafters together. Collar ties should be installed every 4 feet for typical construction.
Mistake 6: Wrong Rafter Length Calculation
Manual rafter calculations using rise² + run² are error-prone. A 1-inch error compounds over the full length, causing misaligned trusses. The gambrel roof truss calculator provides exact rafter lengths to within 0.01 feet, ensuring accurate cutting. Combined with a story pole (template rafter), the calculator output produces perfect results.
Mistake 7: Ignoring Snow and Wind Load
In heavy snow regions (northeast US, mountain areas), the upper roof slope can accumulate significant snow load. The gambrel roof truss calculator doesn’t directly calculate structural loads, but it helps builders understand the roof geometry that affects load distribution. For high-load areas, consult IRC span tables or a structural engineer for truss design.
Mistake 8: Poor Connection Detailing
The break point and ridge connections are critical structural points that require proper gusset plates, hurricane ties, or nails. The gambrel roof truss calculator provides the geometry, but the builder must use proper connection hardware per IRC Table R602.3(1). Using inadequate fasteners is a leading cause of roof failure.
Mistake 9: Forgetting Overhangs
The overhang (eave) protects walls from rain and provides shadow. The gambrel roof truss calculator includes overhang in the rafter calculation. Common mistake is framing the rafter for the span only, then adding overhang separately without accounting for the angle. This results in misaligned trusses.
Mistake 10: Inadequate Sheathing
Using 3/8-inch plywood or OSB on gambrel roofs causes sagging between trusses. The gambrel roof truss calculator material mode recommends 1/2-inch or 5/8-inch sheathing for 24-inch spacing, or 3/8-inch for 16-inch spacing. Sheathing must be rated for the truss spacing per IRC.
💡 Builder’s Rule of Thumb: Use the gambrel roof truss calculator to verify every dimension, use proper IRC-compliant lumber sizes, install collar ties every 4 feet, use hurricane ties at every connection, and have the roof inspected before covering with sheathing. Careful planning prevents costly mistakes.
Construction Safety and Code Compliance
Safety First: Roof construction involves working at heights, power tools, and structural risks. The gambrel roof truss calculator is a calculation tool only. All framing work should be done by qualified carpenters following OSHA fall protection standards, local building codes, and IRC requirements. Always have a structural engineer review complex designs.
- Use fall protection when working at heights over 6 feet (harness, guardrails, or safety nets).
- Follow IRC span tables for rafter size, spacing, and lumber grade for your specific snow/wind load zone.
- Get a building permit before construction; unpermitted work may require removal for inspection.
- Use proper connections — hurricane ties, gusset plates, and correct nail/screw patterns per IRC.
- Install collar ties in the lower rafter section to prevent roof spread.
- Inspect before covering — most jurisdictions require framing inspection before sheathing.
- Use proper lifting techniques — full-size rafters are heavy and awkward; use crew lifts for safety.
- Verify calculations with a structural engineer for spans over 30 feet or non-standard designs.
Which Mode Fits Your Building Project
| Mode | Use Case | Key Formula | Inputs | Output |
|---|---|---|---|---|
| Basic Dimensions | Overall roof geometry | H = r₁ + r₂ | width, pitches, lower run | total rise + angles |
| Rafter Length | Framing cut list | L = √(R² + r²) | half-span, pitches, overhang | lower + upper rafter |
| Material Estimate | Lumber and sheathing | n = L×12/s + 1 | length, spacing, rafter size | truss count + LF |
| Roof Area | Shingles and underlayment | A = 2(L₁+L₂) × BldL | width, length | sq ft + squares |
| Complete Cut List | Full framing package | all combined | width, length, spacing | cut list + schedule |
For Initial Planning and Quoting
The basic dimensions mode provides the overall roof geometry, including total ridge height, rafter angles, and pitch relationships. The gambrel roof truss calculator basic mode is the starting point for any gambrel roof project, helping builders and homeowners visualize the roof before construction begins.
For Framing Cut Lists
The rafter length mode calculates exact rafter lengths for each slope, with bird-mouth depth and overhang information. The gambrel roof truss calculator rafter mode is essential for site-built trusses, providing the precise dimensions needed for cutting lumber accurately.
For Material Ordering
The material estimation mode calculates the number of trusses, total rafter lumber, ridge board length, and plywood sheathing needed. The gambrel roof truss calculator material mode helps builders create accurate material orders and construction quotes.
For Roofing Estimates
The roof area mode calculates the total roof surface in square feet and roofing squares (100 sq ft units). The gambrel roof truss calculator area mode is essential for shingle ordering, underlayment, and roofing labor estimates.
For Complete Construction Documents
The complete cut list mode combines all calculations into a comprehensive framing package with rafter lengths, angles, materials, and connection details. The gambrel roof truss calculator cut list mode provides everything needed for site-built trusses, from the first cut to the final inspection.
Advanced Framing Notes
For site-built trusses, the gambrel roof truss calculator cut list provides all the geometry, but the builder must also apply proper connection detailing. Use ½-inch plywood gusset plates at the break point and ridge, with nails per IRC Table R602.3(1). Hurricane ties (Simpson H1 or equivalent) at every rafter-to-plate connection provide uplift resistance.
For engineered trusses, the calculator provides the geometry, but the truss manufacturer designs the internal webbing, chords, and connections per their engineering software. Gambrel trusses with engineered webs can span 40-60 feet economically, which is useful for large barns or commercial buildings.
For roof framing, ensure that ridge beams are adequate. The ridge is typically a 2×8 or 2×10, with the upper rafters bearing on the ridge. The gambrel roof truss calculator helps determine ridge length, but the structural capacity depends on the ridge material and the load it carries.
For ventilation, gambrel roofs require careful attention to attic ventilation. The calculator helps with geometry, but the builder must install soffit vents at the lower slope and ridge vents at the upper slope to prevent moisture buildup and ice damming. Proper ventilation extends roof life and improves energy efficiency.
For insulation, the attic space created by the gambrel design offers excellent room for blown-in or batt insulation. The gambrel roof truss calculator provides the rafter depth, which determines the maximum insulation R-value. Typical 2×10 rafters accommodate R-30 to R-38 insulation.
For finished lofts or second floors, the steep lower slope creates excellent headroom, but the upper slope is usually left as storage with exposed rafters. The gambrel roof truss calculator helps with the overall design, but interior finishing decisions depend on the intended use of the space.
For sheathing and underlayment, use 1/2-inch OSB or plywood for 24-inch truss spacing, or 3/8-inch for 16-inch spacing. Synthetic underlayment provides better moisture protection than felt. The gambrel roof truss calculator material mode estimates sheathing quantity based on building dimensions.
For shingle selection, architectural asphalt shingles (30-50 year) are standard for residential, while metal roofing (standing seam or ribbed panel) is common for agricultural and commercial buildings. The gambrel roof truss calculator provides the area, but material cost depends on local prices and product choice.
Worked Examples
Example 1 — Basic: 24 ft wide, 8/12 lower, 4/12 upper, 6 ft lower run. Total rise = 4 + 2 = 6 ft. Lower angle = 33.7°, upper angle = 14°.
Example 2 — Rafter: Half-span 12 ft, 8/12 lower, 4/12 upper, 6 ft lower run. Lower rafter = 10 ft, upper rafter = 7.2 ft. Total = 17.2 ft.
Example 3 — Material: 36 ft length, 24 in spacing, 2×6. Number of trusses = 19, total rafter LF = 327, ridge = 40 LF.
Example 4 — Area: 24 × 36 ft. Total roof area = 1,260 sq ft = 12.6 squares. Shingles = 38 bundles.
Example 5 — Cut List: 24 × 36 ft, 24 in spacing. 19 trusses, lower rafter 10 ft @ 33.7°, upper rafter 7.2 ft @ 14°.
Frequently Asked Questions
1. What is a gambrel roof truss calculator?
A gambrel roof truss calculator is a free online tool that calculates the dimensions, angles, rafter lengths, and material requirements for gambrel (barn-style) roof construction. It applies the Pythagorean theorem to calculate rafter lengths based on pitch and run, helping builders frame the roof accurately.
2. What is the standard pitch for a gambrel roof?
The standard gambrel roof uses 8/12 lower pitch (steep) and 4/12 upper pitch (shallow). This combination provides good headroom in the lower attic and reduces ridge height. The gambrel roof truss calculator defaults to these values but allows custom pitches for any design.
3. How does the gambrel roof truss calculator work?
The gambrel roof truss calculator uses the Pythagorean theorem to calculate rafter length = √(rise² + run²) for each slope. It also calculates pitch angles using arctangent, total ridge height, material quantities, and roof area for shingle estimates.
4. What size rafter do I need for a gambrel roof?
For spans up to 24 feet, 2×6 rafters at 24-inch spacing are typical. For spans 24-30 feet, use 2×8 rafters. For spans over 30 feet, consult IRC span tables or use engineered trusses. The gambrel roof truss calculator material mode provides guidance based on building dimensions.
5. How is the break point determined?
The break point is where the lower and upper slopes meet. It’s typically at 6-7 feet of horizontal run from the wall for a standard 24-foot-wide building. The gambrel roof truss calculator calculates the exact break point based on the half-span and the two pitches you select.
6. Is the gambrel roof truss calculator free?
Yes, the gambrel roof truss calculator is completely free, browser-based, and requires no login. Review submissions are saved to the WordPress site database through the shortcode AJAX handler.
7. Can I use the gambrel roof truss calculator for metal roofing?
Yes, the gambrel roof truss calculator calculates roof area and rafter lengths for any roofing material, including metal. The framing dimensions are the same regardless of roofing type. For metal roofing, additional considerations include purlin spacing and panel profile.
Gambrel Roof Construction Checklist
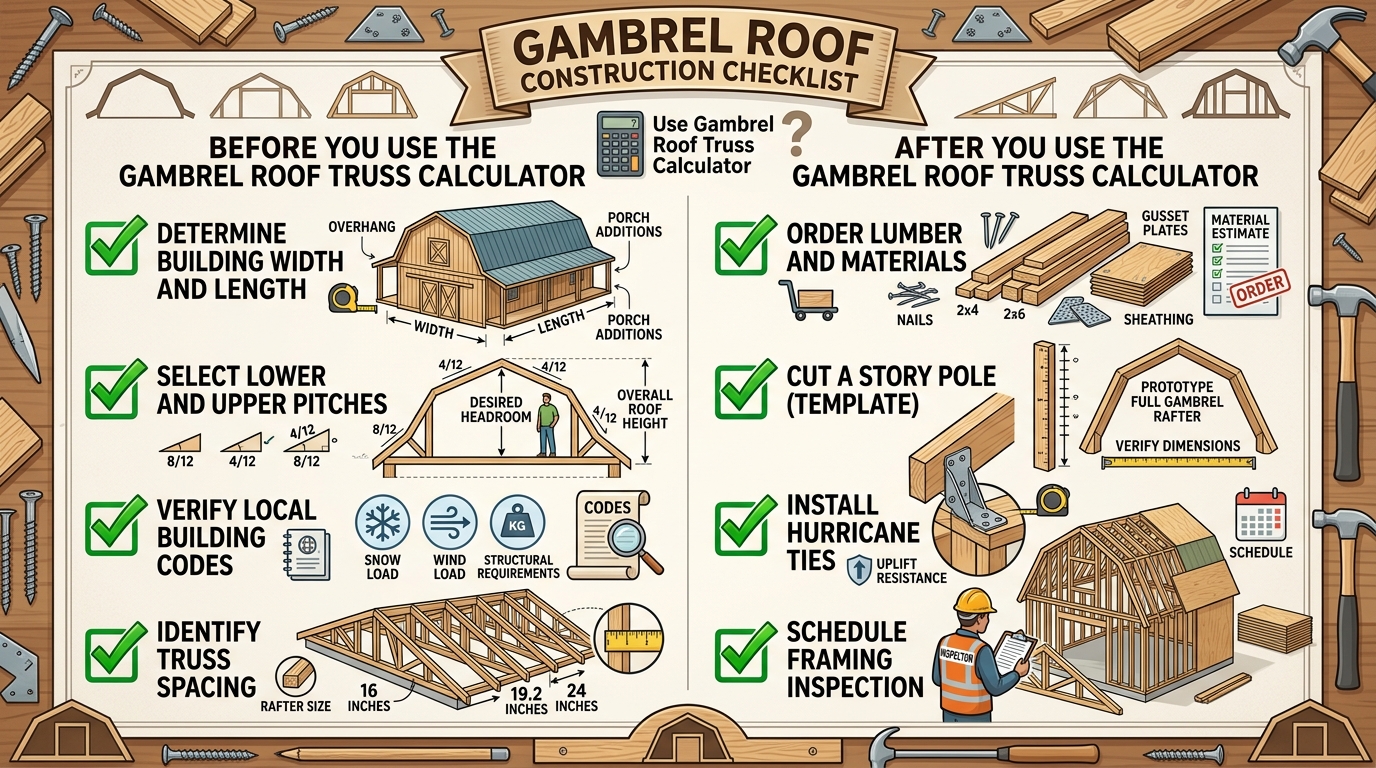
Before You Use the Gambrel Roof Truss Calculator
After You Use the Gambrel Roof Truss Calculator
Trusted Construction Resources
International Code Council (ICC) — ICC building codes including the International Residential Code (IRC) for roof framing, span tables, and connection requirements.
American Wood Council (AWC) — AWC wood construction resources including the National Design Specification (NDS) for wood frame construction.
Simpson Strong-Tie — Simpson Strong-Tie connectors for hurricane ties, gusset plates, and structural connections used in gambrel roof framing.
Fine Homebuilding — Fine Homebuilding techniques for professional carpentry, including detailed guides on gambrel and barn roof construction.
National Association of Home Builders (NAHB) — NAHB building resources for residential construction standards and best practices.
User Reviews & Ratings
Share Your Experience with the Gambrel Roof Truss Calculator
Advanced Guide to Gambrel Roof Construction
The gambrel roof truss calculator is a comprehensive tool for builders, contractors, architects, and DIY homeowners working on gambrel roof projects. By applying the Pythagorean theorem to calculate rafter lengths, pitch angles, and roof geometry, the gambrel roof truss calculator ensures accurate dimensions for any gambrel roof design. Whether you are building a small garden shed, a large agricultural barn, or a residential barndominium, the tool provides the precision and convenience you need.
For professional builders, the gambrel roof truss calculator speeds up the estimating and quoting process. The tool’s material estimation mode calculates lumber quantities, sheathing needs, and roofing materials in seconds, enabling accurate project bids and efficient material ordering. Combined with proper framing technique and IRC compliance, the calculator supports quality construction and customer satisfaction.
For architects and designers, the gambrel roof truss calculator helps communicate design intent clearly. The tool’s basic dimensions mode shows clients the ridge height, rafter angles, and overall roof profile before construction, reducing misunderstandings and design changes mid-project. The calculator also helps verify code compliance for rafter spans, spacing, and structural requirements.
For DIY homeowners, the gambrel roof truss calculator provides professional-grade calculations without needing an engineer. The tool’s step-by-step output explains each calculation, making it educational as well as practical. Combined with online tutorials and IRC span tables, DIYers can build safe, code-compliant gambrel roofs for sheds, barns, and small homes.
For pole barn builders, the gambrel roof truss calculator is essential. Pole barns typically use gambrel roofs for maximum storage space and classic American barn aesthetics. The calculator’s material mode provides accurate lumber estimates for the entire truss package, including rafters, ridge board, collar ties, and sheathing. This helps pole barn builders deliver quality projects on time and on budget.
For residential contractors, the gambrel roof truss calculator supports the growing trend of barndominiums and barn-style homes. These structures combine the spaciousness of a barn with the comfort of a modern home, and the gambrel roof is central to the design. The calculator helps contractors deliver accurate bids, frame efficiently, and meet code requirements.
For agricultural builders, the gambrel roof truss calculator handles the wide range of agricultural buildings, from small equipment sheds to large hay storage barns. The tool’s span range (20-40 feet) covers most agricultural applications, and the material mode helps estimate the substantial lumber quantities needed for these projects.
For kit home manufacturers, the gambrel roof truss calculator generates cut lists that can be programmed into CNC saws for precision cutting. The complete cut list mode provides every dimension, angle, and material specification needed for prefab gambrel roof kits. This enables efficient production and consistent quality across multiple buildings.
For structural engineers, the gambrel roof truss calculator provides accurate geometry for load calculations. While the tool doesn’t calculate structural loads, it provides the rafter lengths, angles, and roof profile that engineers need to verify IRC compliance, snow load capacity, and wind resistance. Combined with professional engineering software, the calculator supports bankable structural design.
For building inspectors, the gambrel roof truss calculator helps verify contractor calculations during framing inspection. The tool’s output provides the standard dimensions, angles, and material specifications that inspectors expect, supporting efficient plan review and field verification. This streamlines the inspection process and reduces callbacks.
The gambrel roof truss calculator is more than a calculation tool — it is a comprehensive resource for the gambrel roof construction community. By providing accurate geometry, material estimates, and complete cut lists, the tool supports quality construction from initial design to final inspection. As gambrel roofs continue to grow in popularity for barndominiums, carriage houses, and modern farmhouses, the gambrel roof truss calculator will continue to be the trusted companion for builders worldwide.
Final Thoughts on the Gambrel Roof Truss Calculator
The gambrel roof truss calculator is the most complete, accurate, and user-friendly tool available for gambrel roof construction. Whether you are a professional builder framing a large commercial barn, a contractor quoting a residential barndominium, or a DIY homeowner building a small garden shed, the gambrel roof truss calculator provides the precision and confidence you need for a structurally sound, beautiful roof.
Use the gambrel roof truss calculator during planning, quoting, and construction phases. The tool’s five modes cover the complete workflow from initial dimensions to final cut list, making it a versatile companion throughout any gambrel roof project. Combined with quality materials, proper technique, and IRC compliance, the calculator supports a roof that will stand strong for generations.
For best results, always verify your local building codes, use the calculator’s output as a starting point, and consult a structural engineer for complex designs or non-standard conditions. The gambrel roof truss calculator is a powerful tool, but professional expertise ensures safety, durability, and code compliance for every gambrel roof project.
🔒 Review Storage Note: All calculations run in your browser. When you submit a review, it is saved to the WordPress site database through the shortcode AJAX handler. No personal data is shared with third parties.